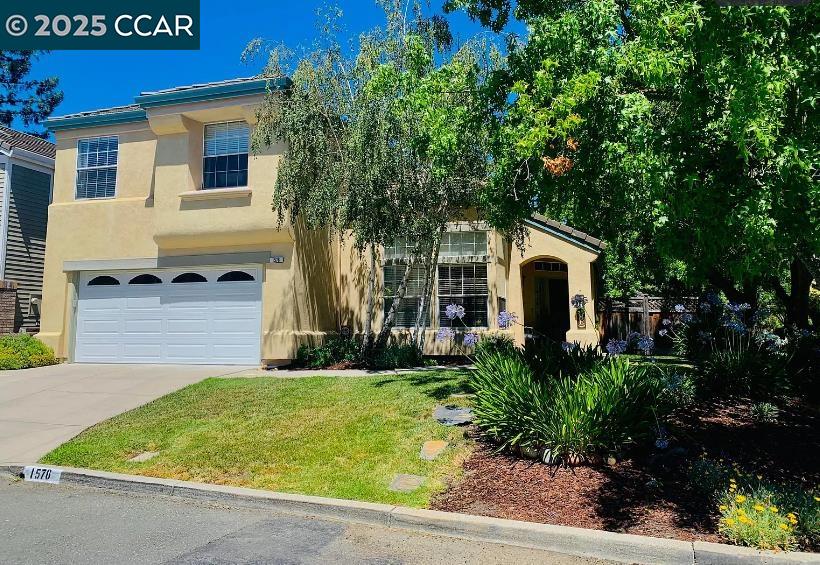
Two-story beige home with a double garage, arched entry, and leafy front garden.
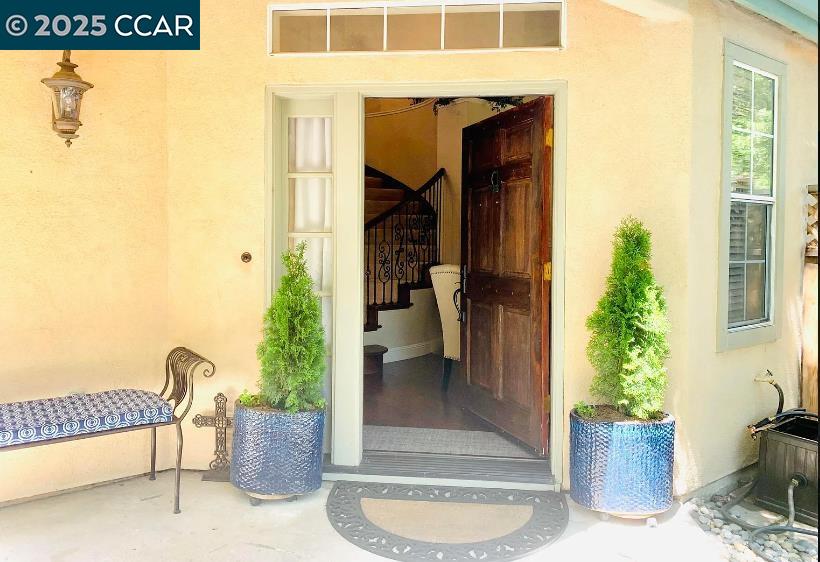
Home entry with an open wooden door, decorative potted shrubs, and a staircase visible inside.
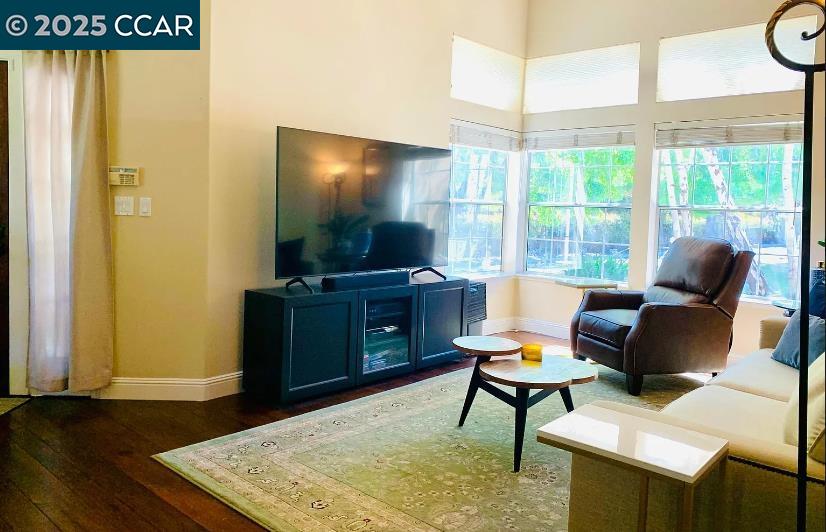
Living room with tall windows, a recliner, and a television on a dark media console.
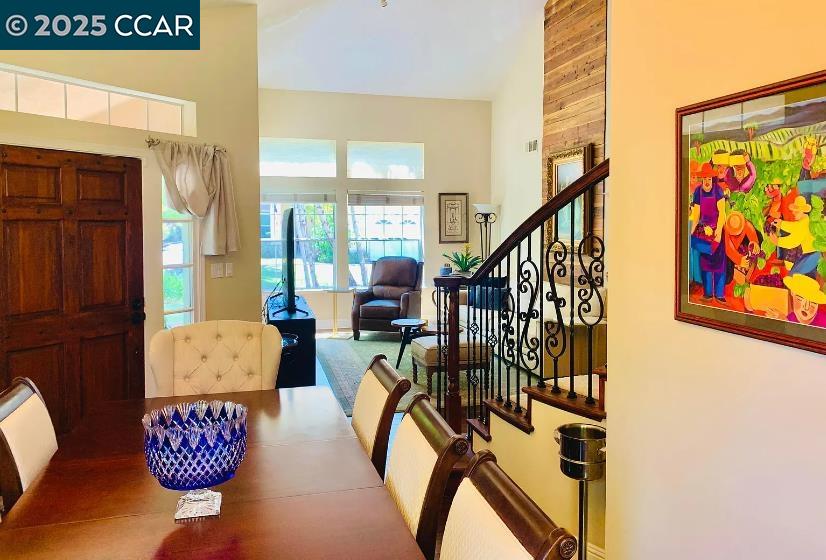
Entry and dining area with a dark wood front door, high ceilings, and a curved staircase.
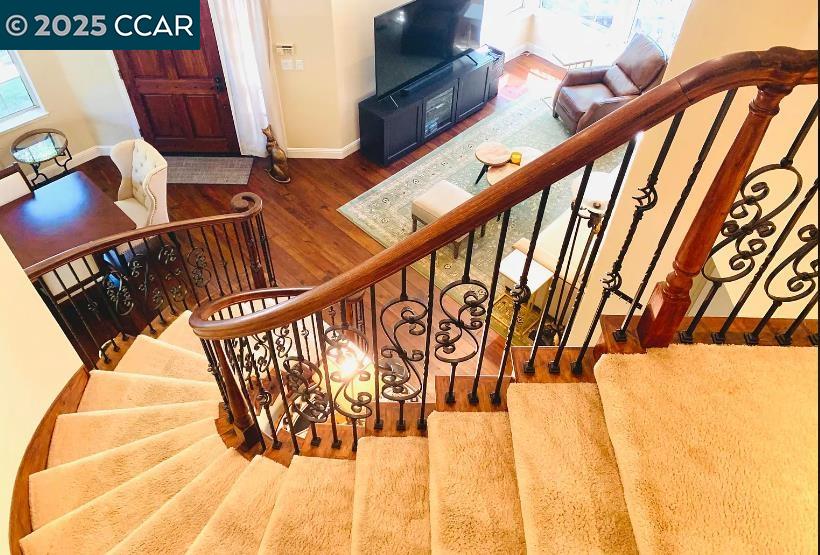
Curved carpeted staircase with ornate iron railing overlooking a furnished living room.
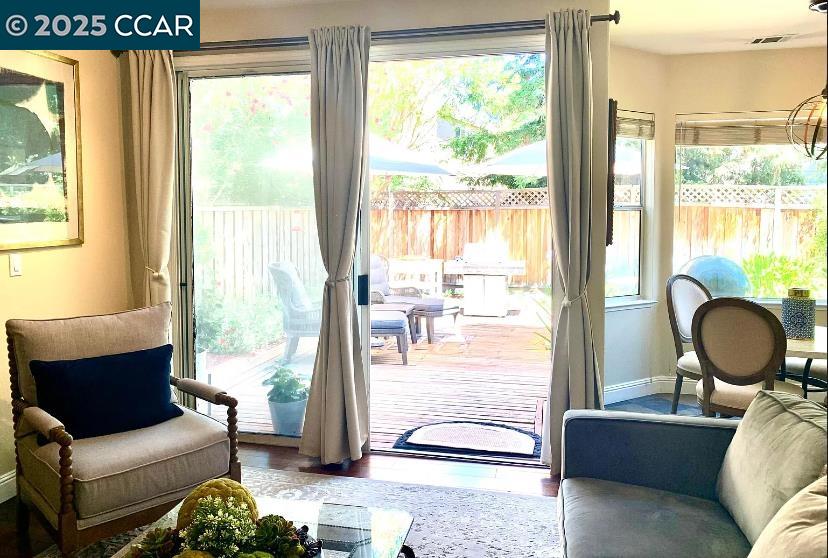
Living room with sliding glass doors opening onto a furnished deck.
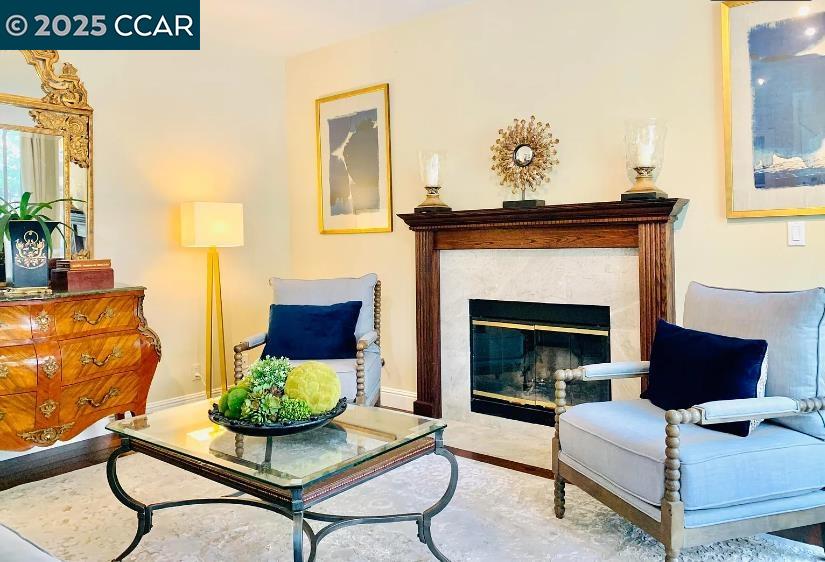
Living room with a fireplace, glass coffee table, and two upholstered armchairs.
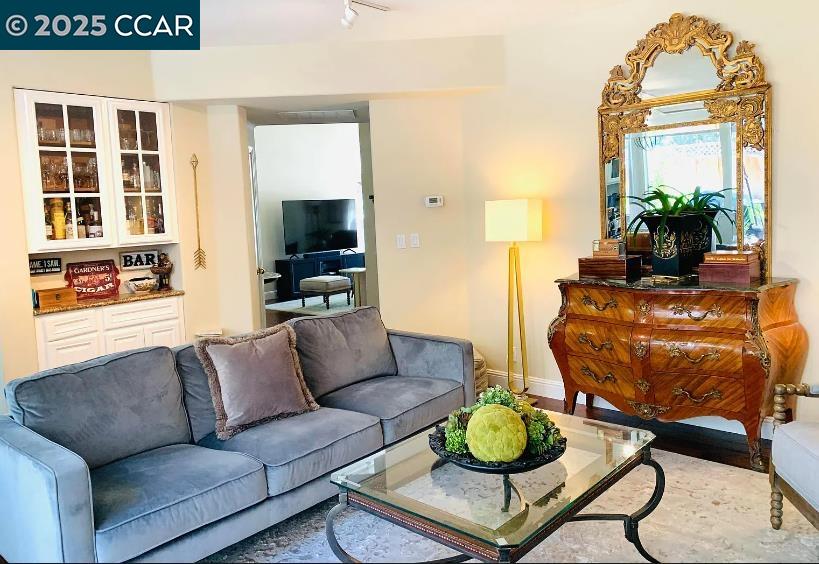
Furnished living room with a gray sofa, glass coffee table, and ornate mirrored dresser.
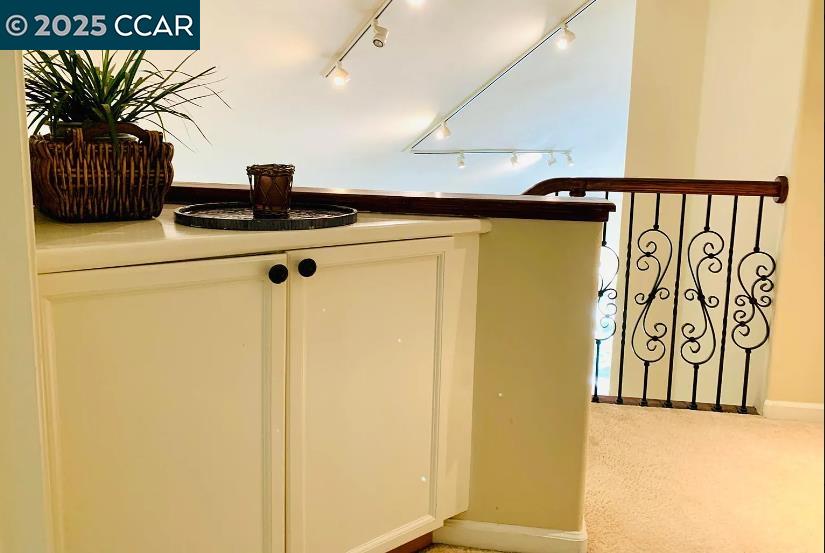
Upstairs landing with a cream built-in cabinet and decorative wrought-iron railing.
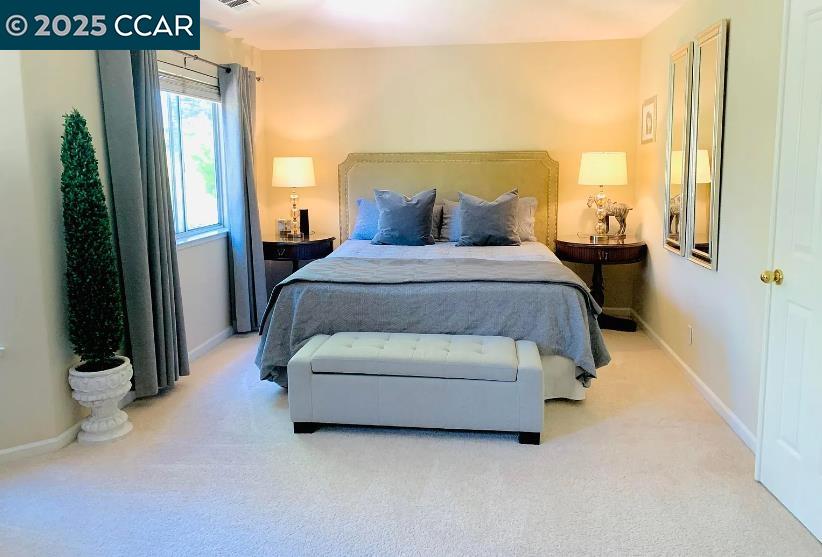
Bedroom with a gray bed, upholstered bench, matching nightstands, and a tall curtained window.
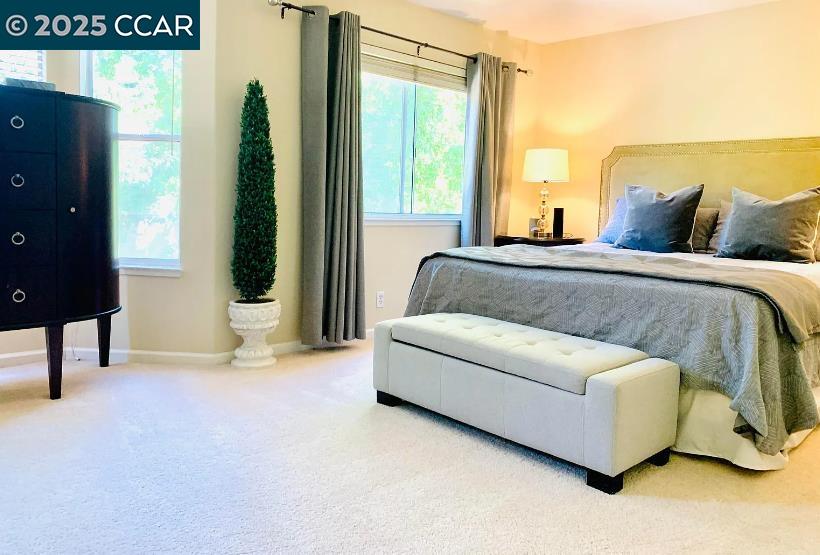
Bedroom with a gray-covered bed, upholstered bench, and tall windows.
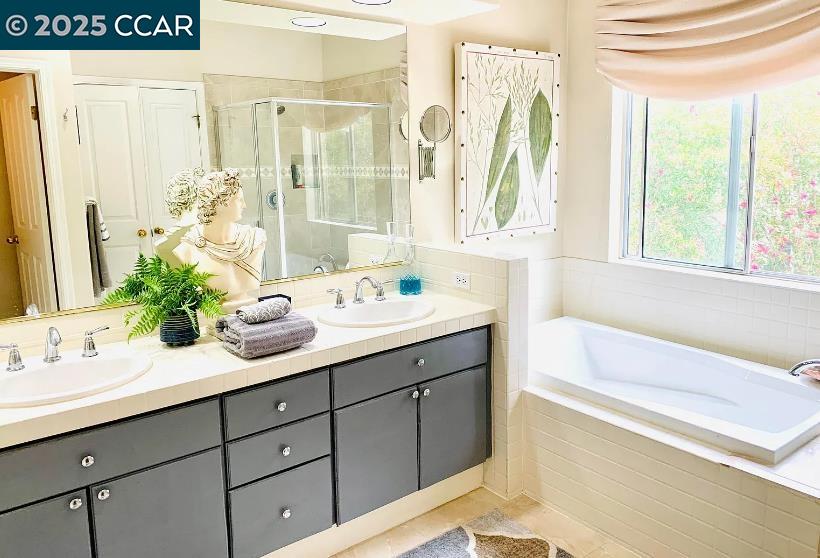
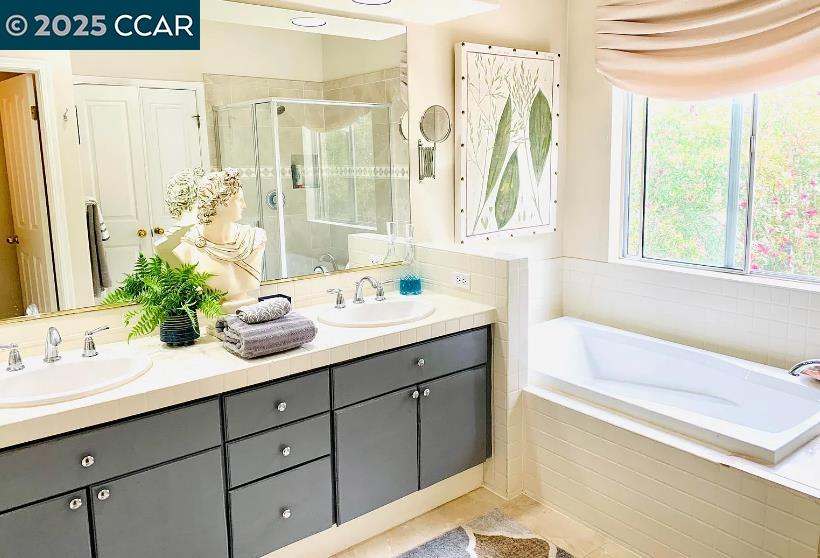
Bathroom with a double-sink vanity, glass shower, and white soaking tub beside a large window.
Bathroom with a double vanity, glass-enclosed shower, and white soaking tub beside a window.
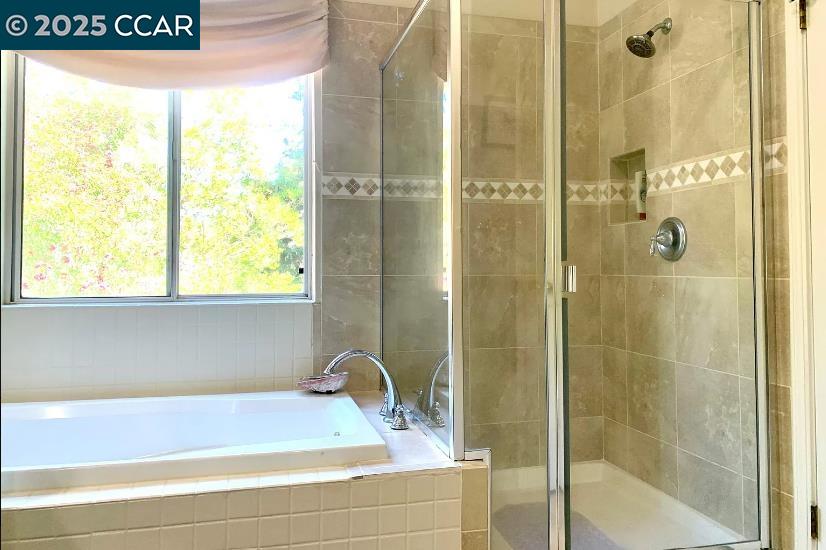
Bathroom with a soaking tub beside a glass-enclosed tiled shower and large window.
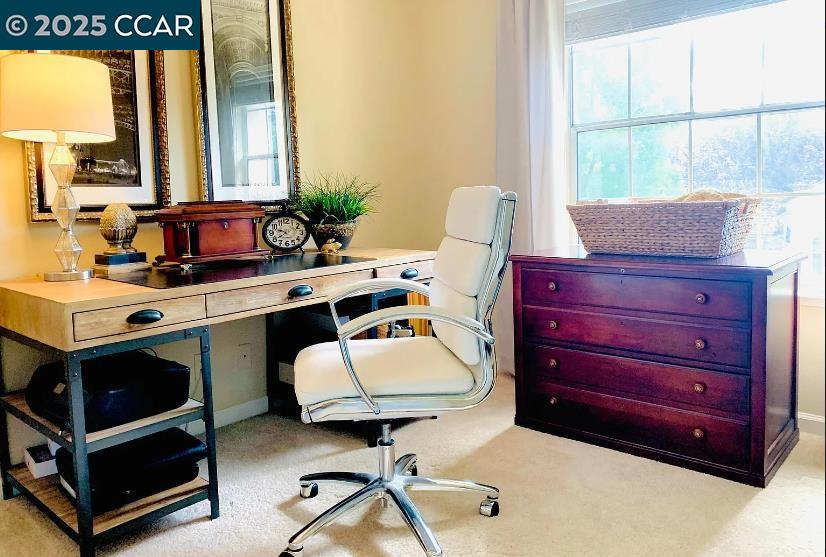
Home office with a white swivel chair, wooden desk, and dark dresser beside a large window.
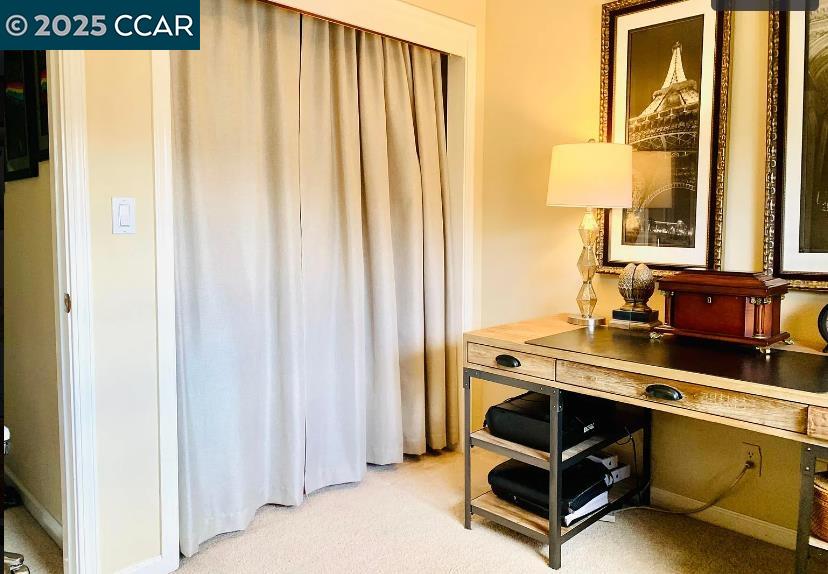
Furnished home office with a wooden desk, cream curtains, and framed Eiffel Tower art.
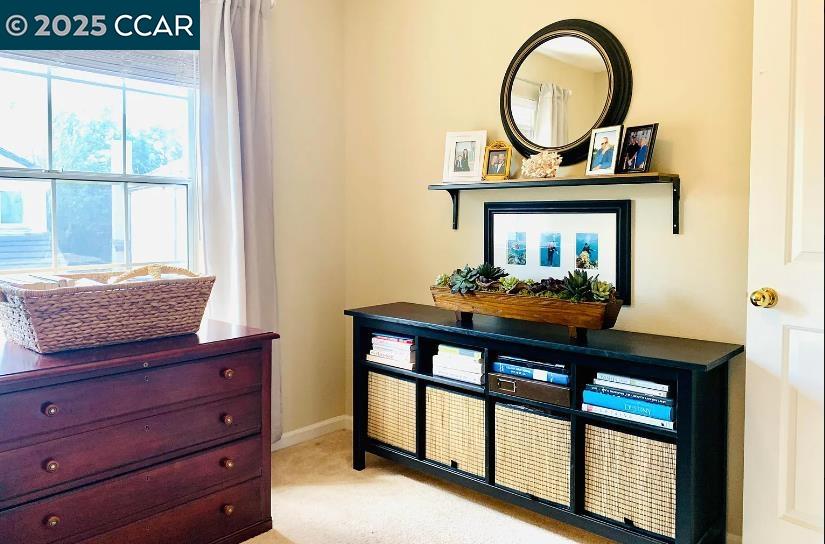
Furnished room with a dark console, woven baskets, dresser, and round mirror.
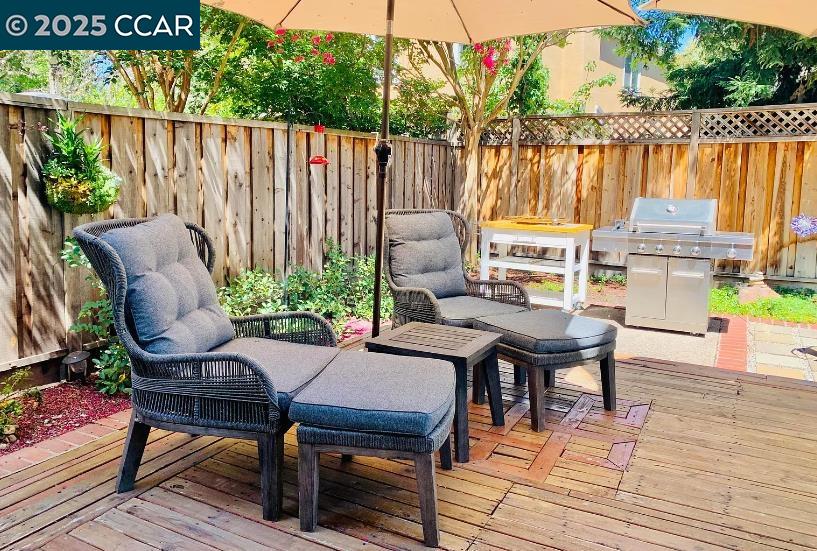
Backyard deck with cushioned lounge chairs, a patio umbrella, and a stainless steel grill.
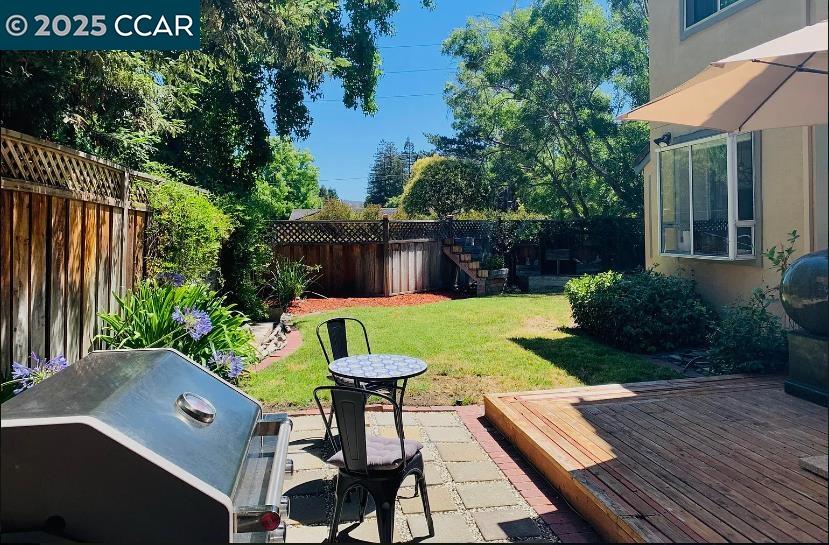
Fenced backyard with a lawn, raised deck, patio seating, and barbecue.
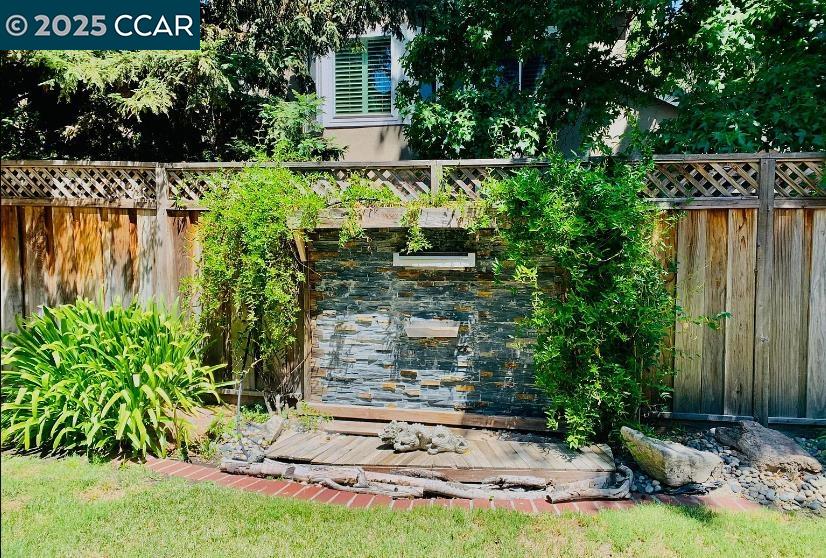
Backyard stone fountain framed by leafy shrubs and a wooden fence.
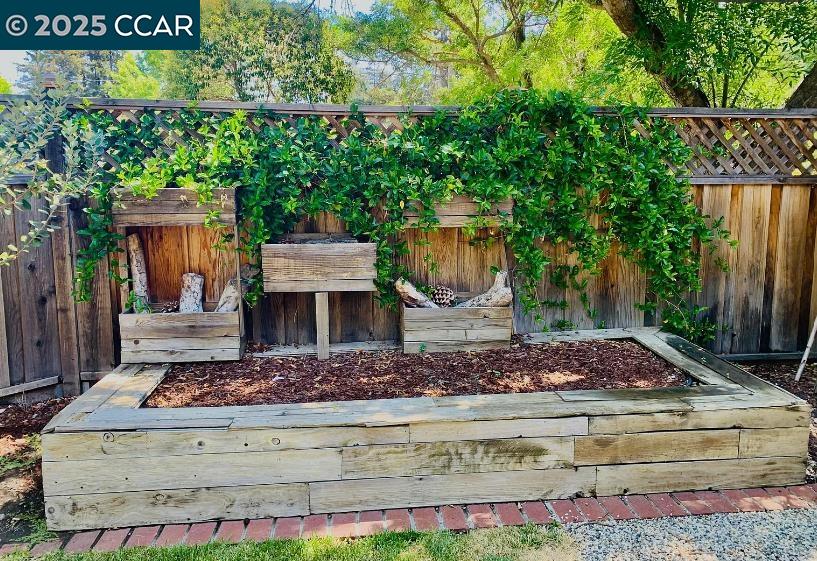
Raised wooden garden beds against a leafy privacy fence.
VIEW PHOTOS
$4,575/mo

1576 Silverwood

4 Beds 3 Baths 2,045 Sq.Ft. 4,850 Sq.Ft.

Description

Beautiful four bedroom executive home. Adjacent to Iron Horse Trail. Walk to school. Easy commute. Community pool, fees paid by owner. Lovely yard with gardener included. No pets, no smoking. Renter pays for water, trash and all utilities. Lease terms 12 months.

Share Property

Location

1576 Silverwood, Danville, CA 94526

Status

Pending

Date Leased

January 8, 2026
Jaqueline (Jackie) Horewitz

Jaqueline (Jackie) Horewitz

TITLE

Realtor®

Property Amenities

Interior
Laundry room Dryer, Washer
Fireplace Family Room
Appliances Dishwasher, Gas Range, Microwave, Refrigerator
Flooring Hardwood, Tile, Carpet
Total Bedrooms: 4
Full Bathrooms: 2
Other Interior Features Dining Area, Family Room
Area & Lot
Total area 2,045 Sq.Ft.
Lot Area 4,850 Sq.Ft.
Living area 2,045 Sq.Ft.
MLS® ID 41118665
Year Built 1993
Architecture Styles Contemporary
Type Residential
Status Pending
Date Leased January 8, 2026
Exterior
Stories 2
Pool Community, Above Ground
Air conditioning Central Air
Heat type Forced Air
Water Source Public
Garage Space 2.0
Security Features Carbon Monoxide Detector(s)
Sewer Public Sewer
Other Exterior Features Back Yard, Side Yard
Parking Attached
Lot Features Court
Finance
Lease Price $4,575/mo
Home entry with an open wooden door, decorative potted shrubs, and a staircase visible inside.

Schedule a Showing

We would love to show you our beautiful property. Please select your preferred date and time below. An agent will be in touch shortly to confirm your appointment.

Schedule a Showing

We would love to show you our beautiful property. Please select your preferred date and time below. An agent will be in touch shortly to confirm your appointment.
Thank you for your interest in 1576 Silverwood, Danville, CA 94526. We are reviewing your request and will be in touch shortly!

Danville

Let’s Talk

You’ve got questions and we can’t wait to answer them.